University Hospital Nantes
Bespoke, low-carbon façade solution for tomorrow’s healthcare.
- ArchitectArt & Build Architects, Pargade Architectes
- Year2026
- CityNantes
- CountryFrance
New University Hospital in Nantes - to feature a bespoke, low-carbon façade solution by WICONA
At the heart of the rapidly transforming Île de Nantes, the large-scale construction site for the new Nantes hospital reflects the commitment to creating a hospital facility that is both modern and environmentally conscious, capable of addressing the health and environmental challenges of the 21st century. Thanks to their outstanding sustainability credentials and high-performance technology, WICONA systems have been selected to help achieve these ambitious aims. With bespoke façade solutions using sustainable Hydro CIRCAL 75R aluminium, the Nantes University Hospital is being transformed into a new, state-of-the-art facility that is fit for the challenges of tomorrow.
A major hospital project
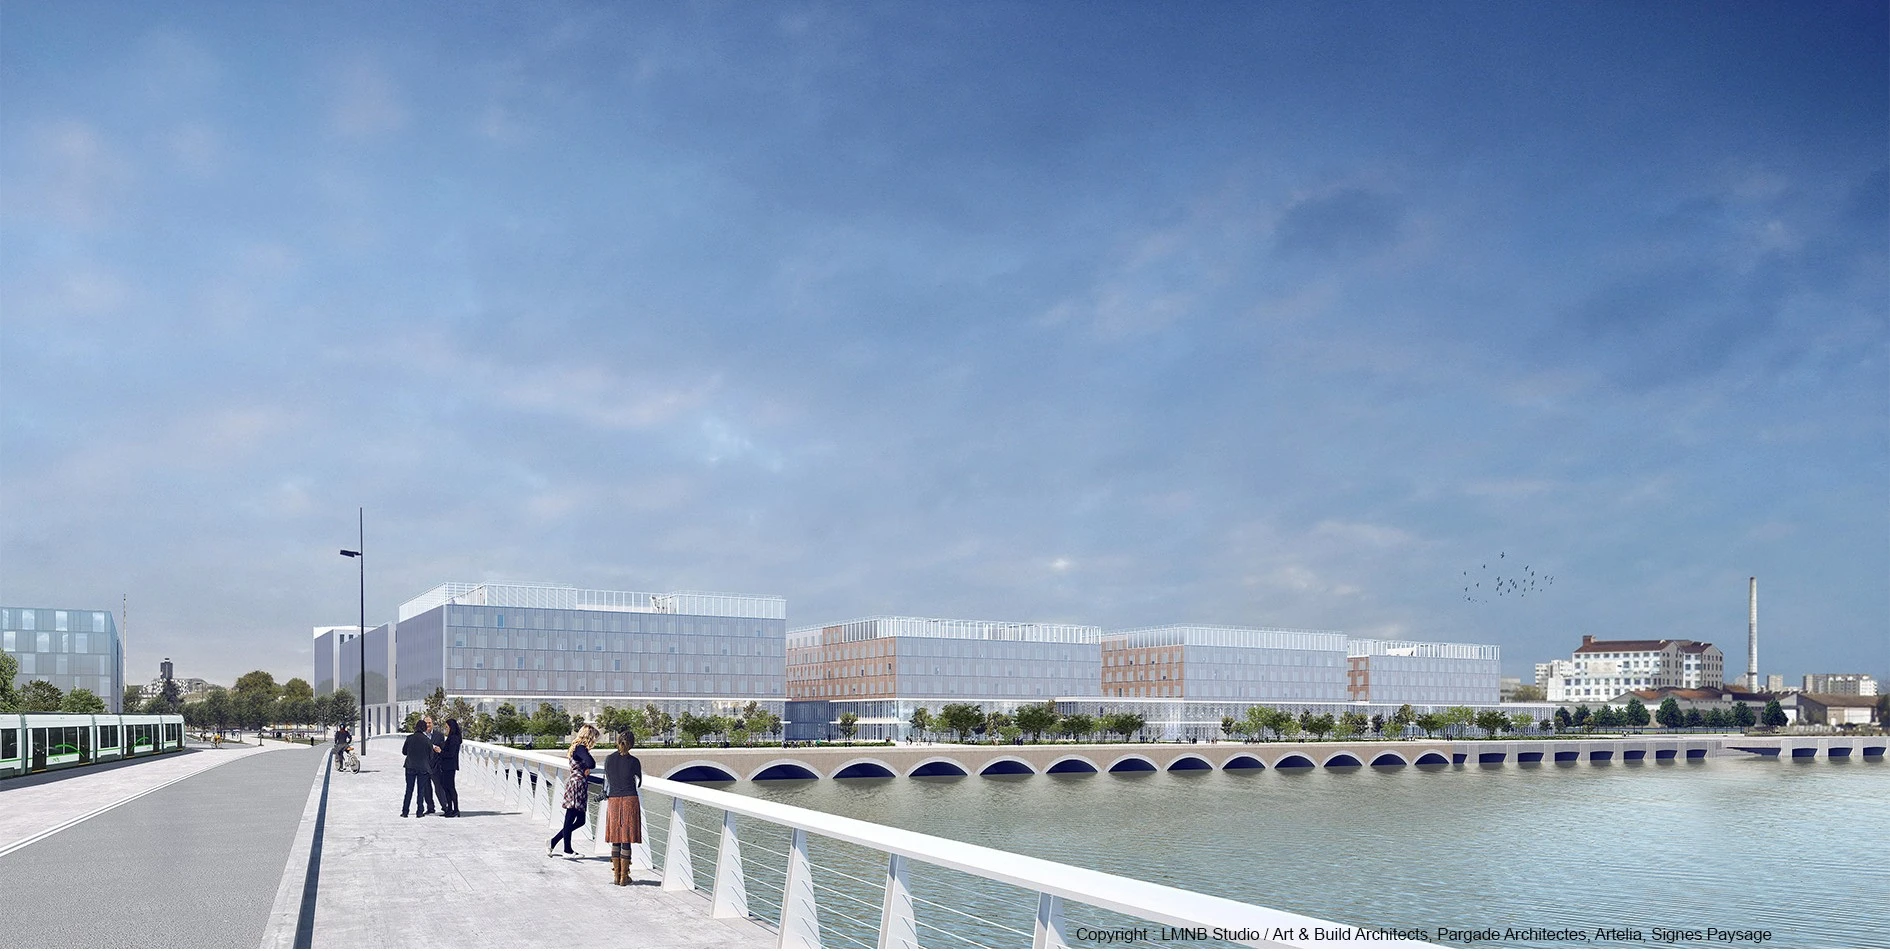
Construction of the healthcare facility began in 2022, with completion scheduled for the first quarter of 2027. The complex ranks among Europe’s most significant hospital projects. Following investment of 1.25 billion euros from the national government, the regional government, the metropolitan authority of Nantes, the European Union and Nantes University Hospital (CHU), the complex will cover 10.1 hectares, with 230,000 m² of space in total spread across 13 separate buildings. This is a unique layout designed to feel like a true part of the city, opening out onto the Loire River. Beyond infrastructure, this project is the cornerstone of a new health district that brings together healthcare, research, education and innovation. It is a health campus for more than 7000 students, the IRS2020 Health Research Institute to accelerate the transferral of scientific discoveries into patient care, and a hub for innovative health-focused companies. This district will foster a true healthcare ecosystem, where the various stakeholders will interact daily.
A model of modernity and environmental commitment
The future University Hospital in Nantes breaks with the traditional image of the monolithic 20th century hospital. Designed to address the healthcare and environmental challenges of the 21st century, the project places the patient at the centre of the system. Every step of the healthcare journey – from check-in to the hospital stay – has been rethought to make it simpler, smoother and more focused on the patient. Its “pavilion-style” architecture consists of 13 separate buildings linked by 20 walkways, forming a true slice of the city. This configuration promotes flexible, adaptable urban planning that is open to its surrounding environment, creating outdoor spaces arranged into pedestrianised zones, gardens and plazas that naturally connect the site to the banks of the Loire. The buildings have been designed to be modular and scalable, so they can adapt to the needs of the region and changes in hospital operations. The operating block, the hospital’s strategic hub, is located at the centre to optimise patient flow and the site has been elevated to prepare for potential extreme weather events, such as flooding, thereby ensuring service continuity and accessibility to the hospital under all circumstances.
A sustainable approach
Another distinctive feature of the project can be seen in the choices made to minimise its environmental impact, during both construction and operation. This is particularly true from an energy perspective. The new hospital aims to reduce its energy consumption by 30% compared to the existing building. The green roofs will accommodate 2500 m² of solar panels with the electricity generated being used entirely on site. The gas heating system has been specifically designed to minimise gas consumption and its environmental footprint. Except for the laboratories, none of the buildings have air conditioning.
From the construction phase through to the sustainable transportation options for site access, including innovations in thermal and acoustic insulation, every detail has been carefully considered to create a future hospital that is healthy and energy-efficient, while maximising the effective use of natural resources.
To reduce the carbon footprint, WICONA's low-carbon aluminium solutions represent a key design choice for sustainable construction. 160 tonnes of Hydro CIRCAL 75R recycled aluminium are being used here, which equates to a saving of 1120 tonnes of CO₂ compared to primary aluminium. This has a major impact for a project of this scale, resulting in around 19 kg of CO₂ / m² of floor area being saved. The project also incorporates a bioclimatic design: its airtightness and insulation systems are among the most efficient available. The spaces are orientated to make the most of solar gain and to accommodate the heating requirements of each area in the best way, making use of the most energy-efficient technical equipment.
WICONA as a strategic partner
Renowned for its innovative, low-carbon aluminium solutions, WICONA systems have been selected by various façade contractors and metal fabricators for specific sections of the new University Hospital. Through its dual role as a system developer and innovator, WICONA is helping to make the new University Hospital a leading institution in terms of innovation and sustainability.
A breathable, bespoke façade with bonded external glazing
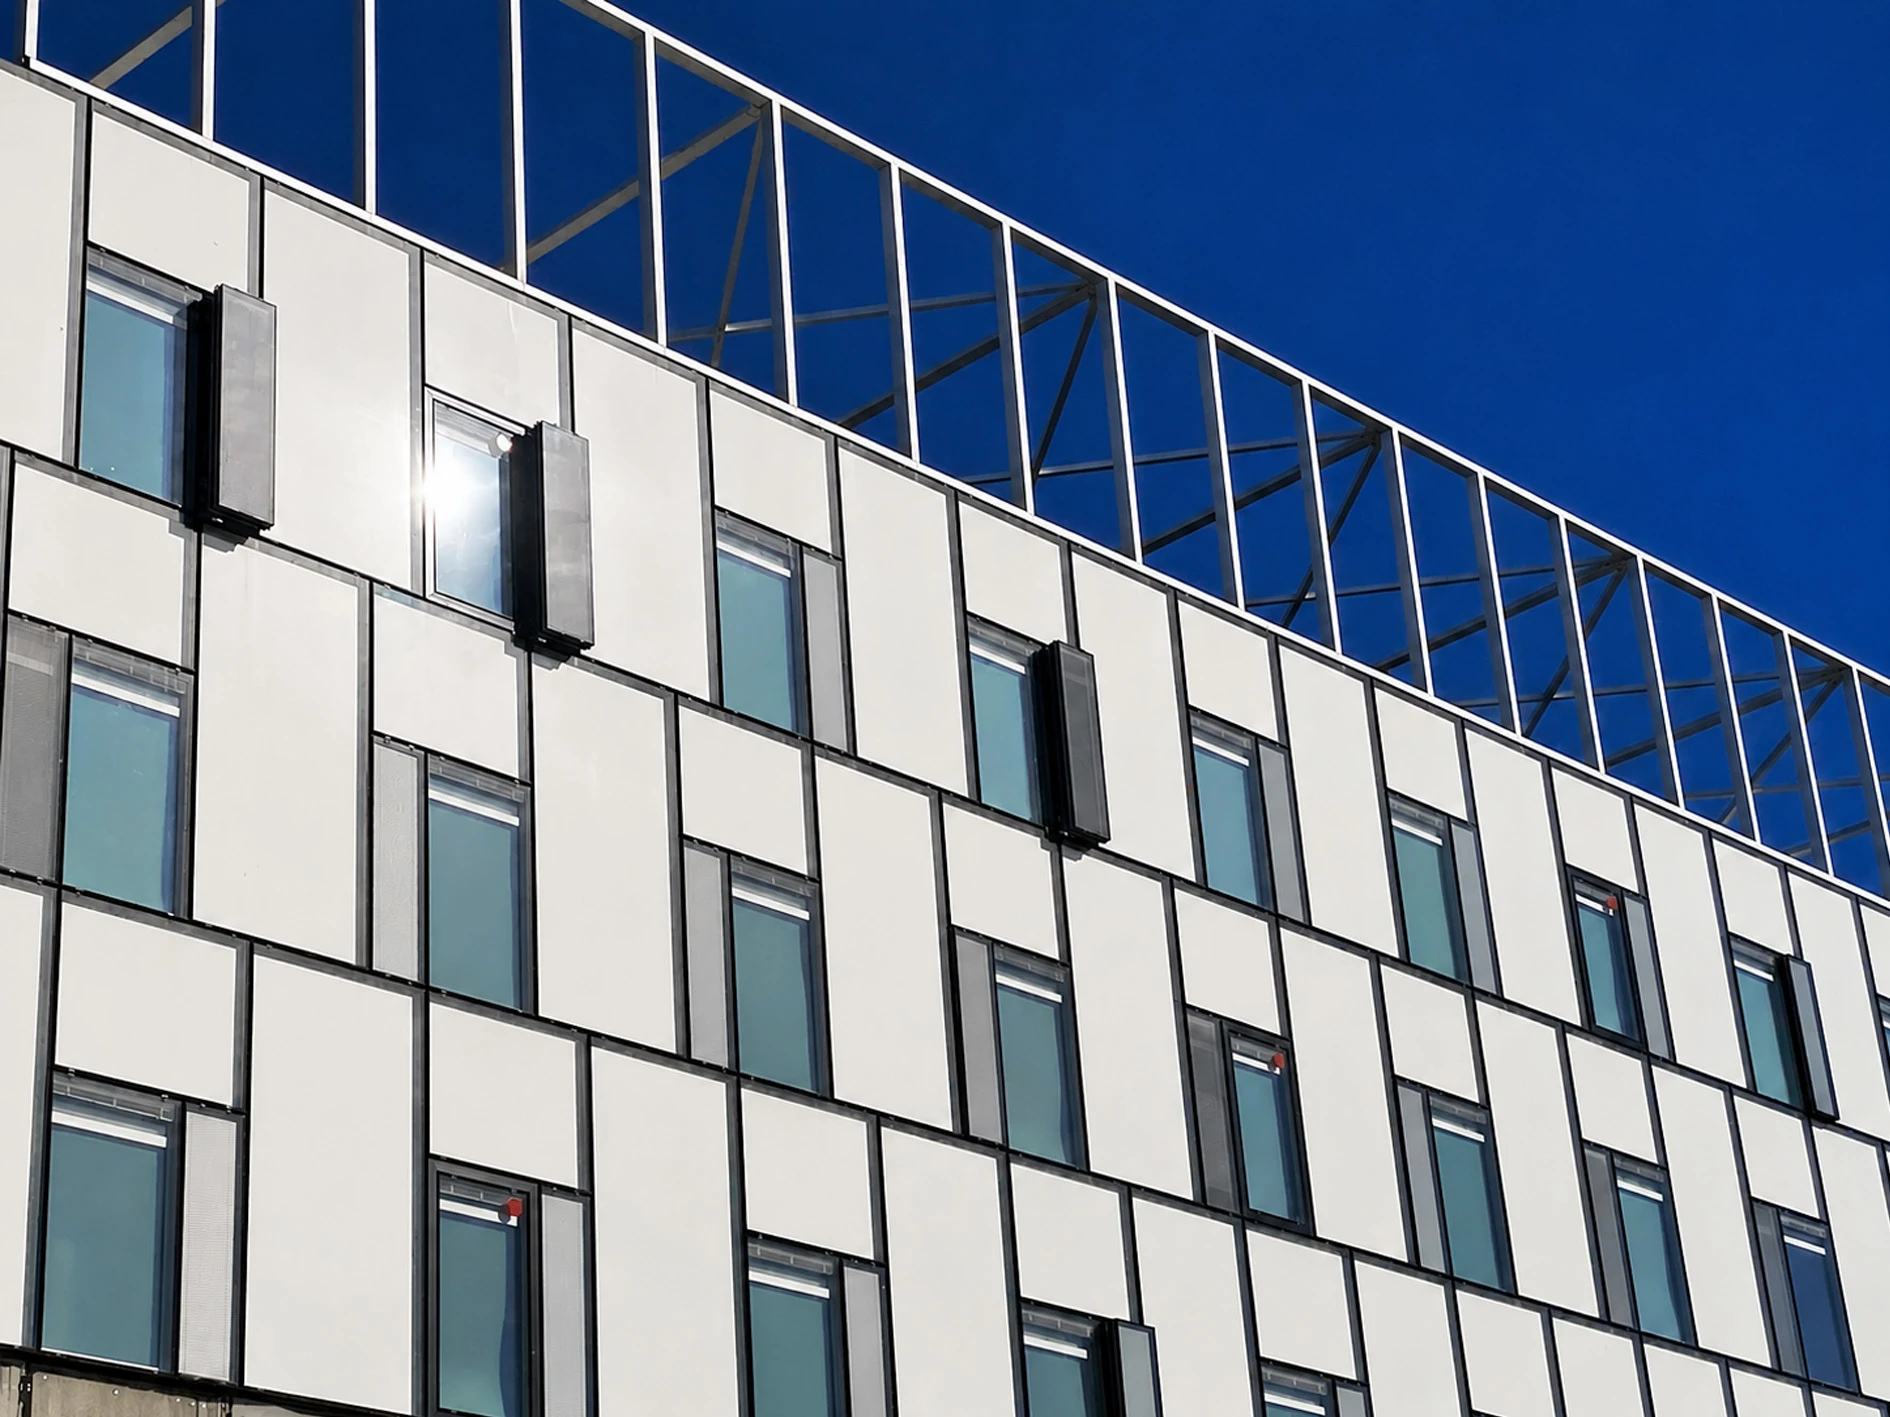
The façades of the five buildings facing the Quai de Loire (G, H, I, J, K and L shown in yellow) feature a breathable “double-skin” frame façade using bonded external glazing. Faced with a number of significant challenges, including obtaining ATEX certification, WICONA developed together with façade specialists SERALU and SOFRADI a fully bespoke façade solution for Nantes University Hospital, which has been approved and certified by the CSTB, the Scientific and Technical Center for Building. This project required nearly a year of development and the production of 41 custom designs. “All the tests carried out by SERALU and SOFRADI, with the support of the WICONA technical team, were approved by the CSTB at the first attempt – which is very rare,” emphasises Fabrice Triaes, Technical Director of WICONA France.
The SSG breathable façade with bonded external glazing comprises two main modules: a double-glazed, airtight frame and a full shadow box frame. For the airtight frame, two airtight glazed walls create a breathable air gap, into which a motorised louvre blind is integrated. Two sets of vents are positioned in the bottom rail – at the front and rear of the blind. This system allows for great dimensional flexibility, making it easy to balance the air gap and prevent any condensation. The outer wall features a narrow, parallel-opening and bonded external glazed unit for a clean, uniform look. The full shadow box frame, consisting of opaque units, conceals the technical components whilst ensuring the aesthetic continuity of the façade.
The large-scale modules were prefabricated in the workshop, ensuring consistent quality, reducing on-site uncertainties and enabling rapid installation at a rate of up to 250 m² per day per team. This approach also facilitates deconstruction and reuse, in line with circular economy objectives. Each prefabricated module was delivered ready for on-site assembly, and the façades of the five buildings facing the Quai de Loire are now in place.
Installed by VINCI via CMA SOGEA BTP Rennes, WICLINE 115 AFS breathable technology is also incorporated into these building sections, delivering user comfort and high thermal performance as well as total light control and flat surfaces for improved hygiene – perfect for the health sector. Finally, the base façades of the technical services buildings are constructed using WICTEC, to ensure the technical consistency and uniform aesthetic of the whole complex. Vincent Bes, Sales Director of WICONA France, says: “We are delighted to be involved on a project of this scale. It demonstrates our ability to design bespoke solutions that combine technical performance, architectural quality and environmental excellence, whilst showcasing our expertise with complex technical projects and our capacity to meet the unique demands of a construction site of this size.”
Humans and technology: a joint venture
For WICONA, the Nantes University Hospital project is the culmination of seven years of involvement, from the initial specification in 2018 to the handover of the façades in 2025.
This project perfectly illustrates our ability to design bespoke solutions that combine technical performance, user comfort, architectural quality and environmental responsibility.
It is a collective endeavour that demonstrates the strength of the collaboration between the client, the project manager, manufacturers and partner companies.
WICONA details:
5 buildings: K, J, I, H and G
Installed by a consortium of two façade contractors: SERALU and SOFRADI
Approximately 12,000 m² of custom-designed breathable SSG frame façades with ATEX certification
920 parallel-opening windows
65 fire escape windows
160 tonnes of recycled Hydro CIRCAL 75R aluminium
1120 tonnes of CO₂ saved (equivalent to 19 kg/m² of floor area)
Want to know more?
Contact us
Are you looking for professional advice? Do you have a suggestion that you would like to share with us? Get in contact with an expert by clicking on the link below.
Contact us