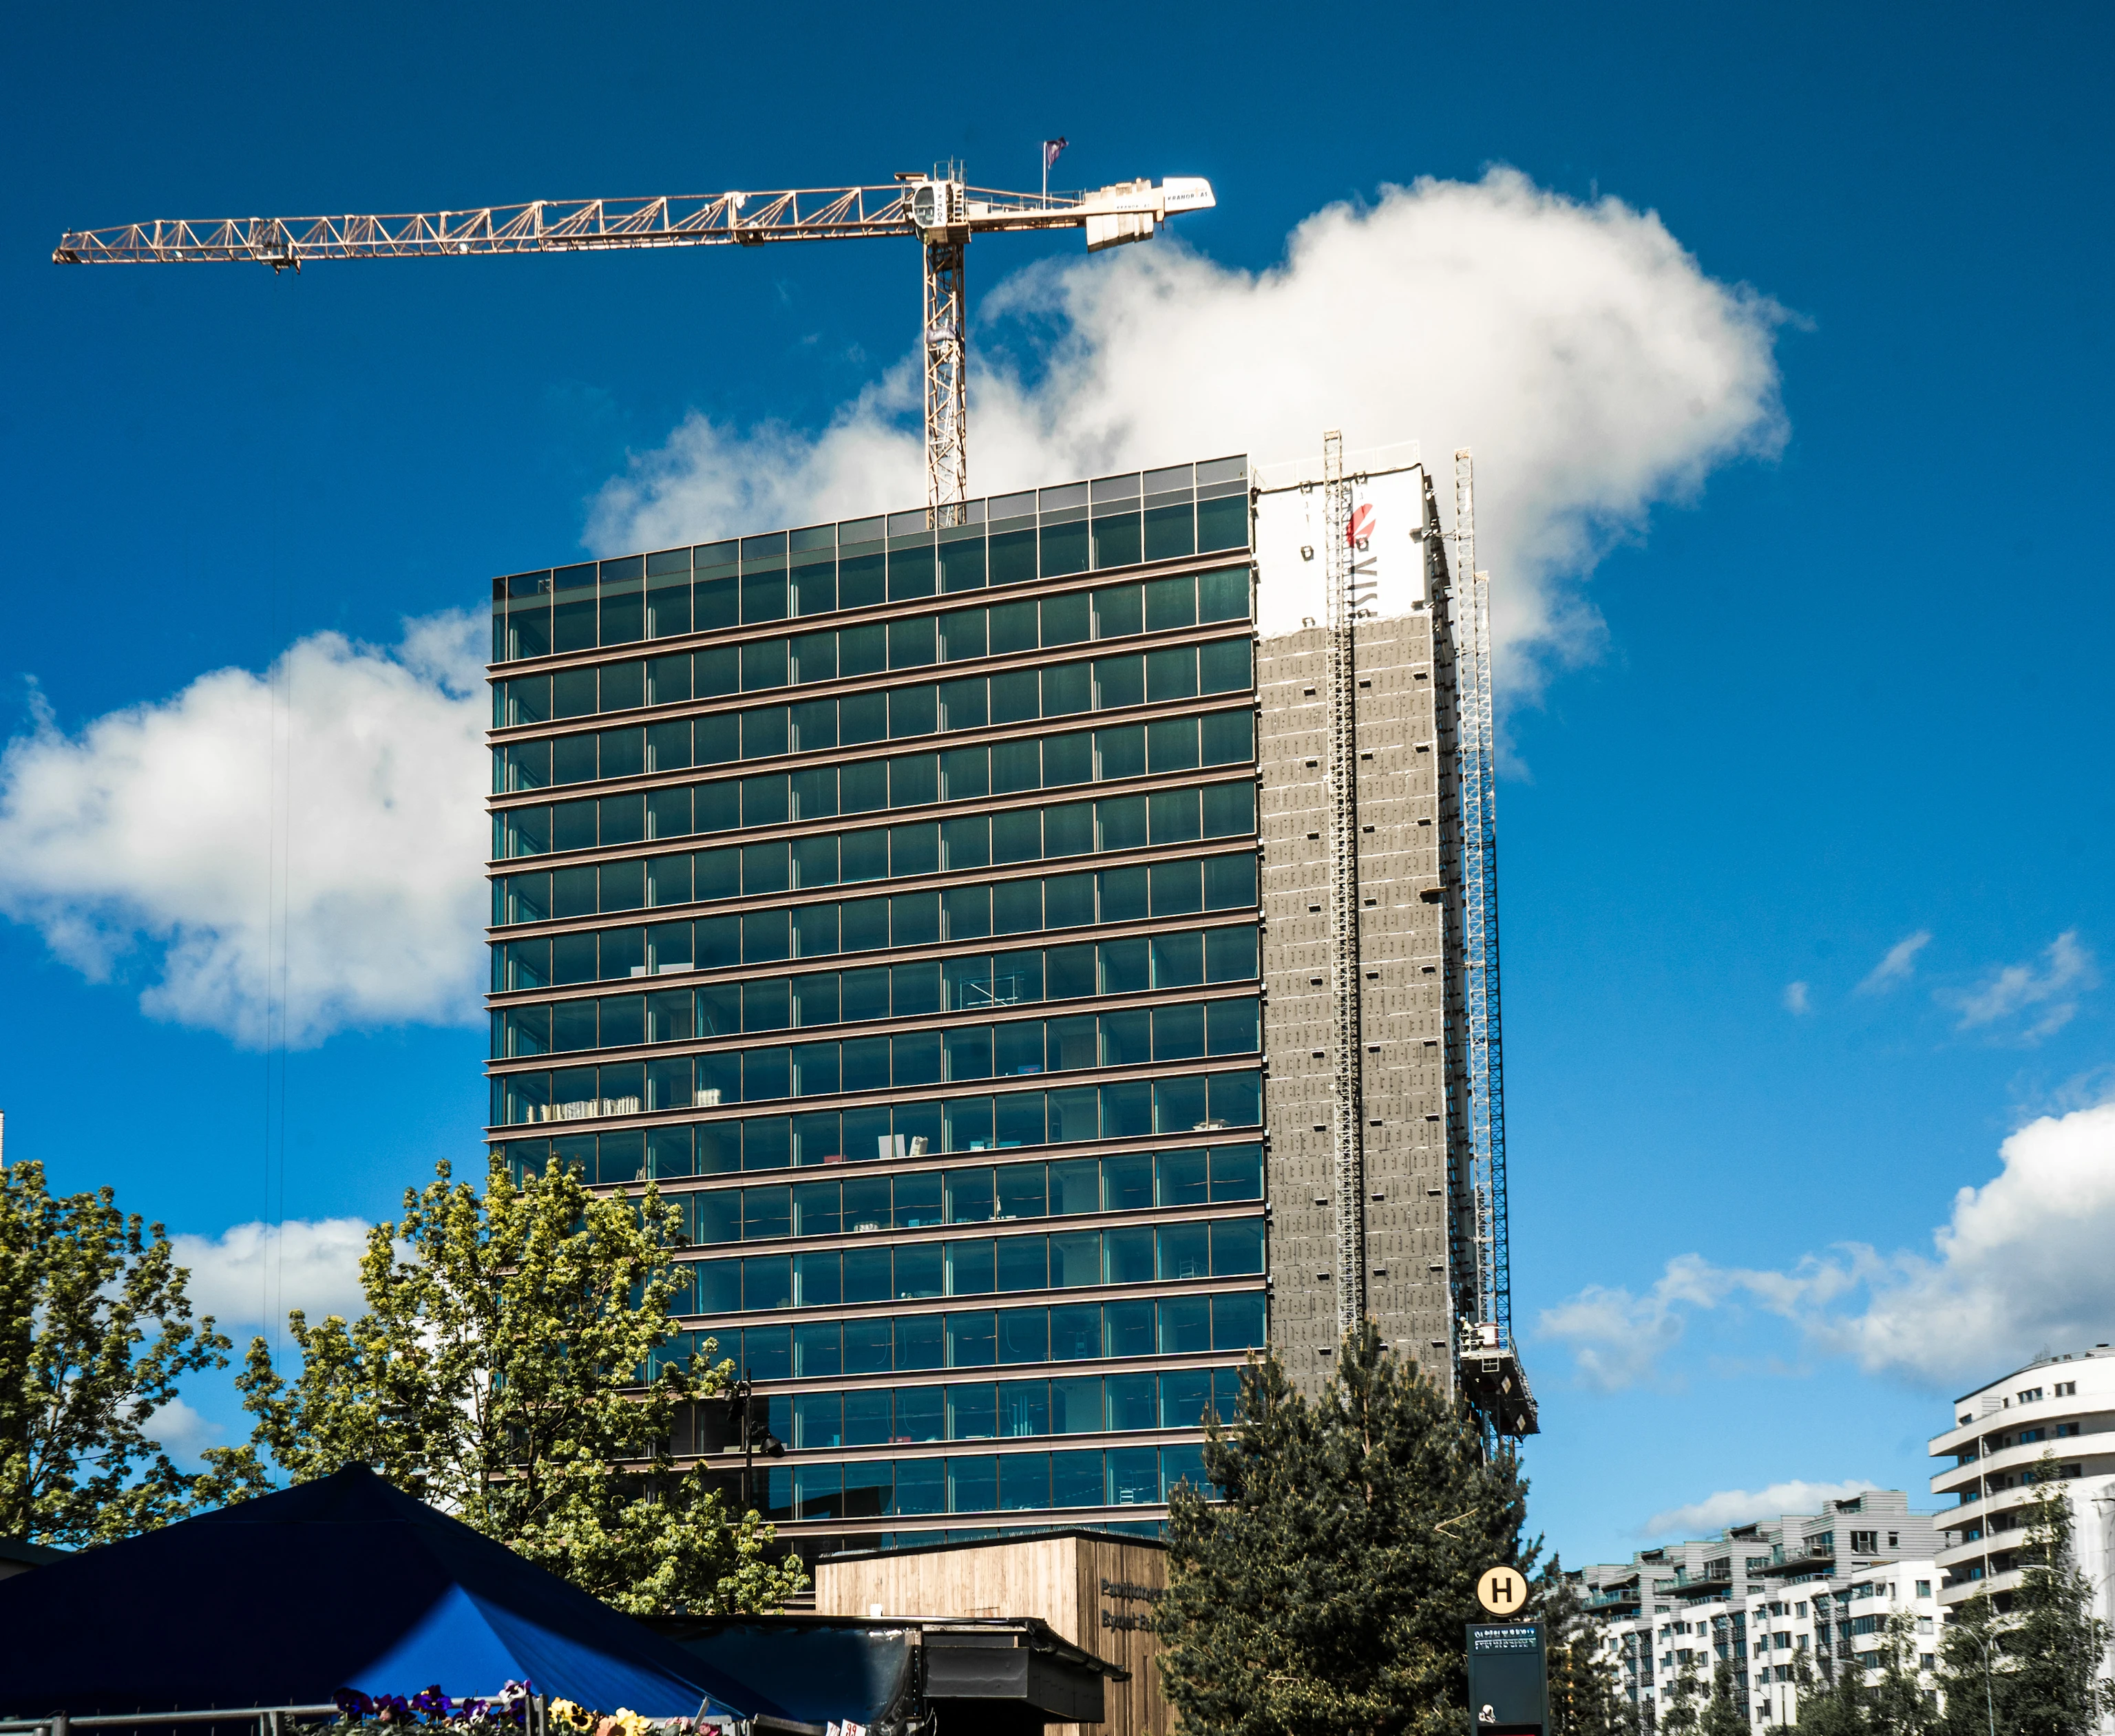
Sørkedalsveien 6, Oslo
Norway´s first closed-loop office refurbishment
- ArchitectLund+Slaatto Architects
- Year2026
- FabricatorSTATICUS
- CityOslo
- CountryNorway
WICONA ENABLES NORWAY’S FIRST CLOSED-LOOP ALUMINIUM FAÇADE FOR LANDMARK OFFICE REFURBISHMENT
One of Oslo’s landmark commercial buildings is undergoing a pioneering circular refurbishment that will become Norway’s first office renovation to implement a closed-loop aluminium façade strategy. As part of Hydro, WICONA, is enabling the recovery and recycling of the original façade aluminium through Hydro’s circular production network, demonstrating a scalable model for aluminium system recycling – putting circular economy principles into practice for Norway’s commercial real estate sector.
With its ambitious ESG strategy, rather than demolish and rebuild the former KPMG office at Majorstua, the client, CapMan Real Estate, chose to refurbish the 21,000 m2 building, now known as Sørkedalsveien 6.
The design and planning of the entire project have been guided by the EU Taxonomy (7.2) and BREEAM-NOR Bespoke Excellent standards, ensuring a holistic approach to sustainability for the whole building. Preserving the structural carbon while significantly upgrading operational performance. In fact, the building will achieve Energy Class A, improving from E and reducing estimated energy demand from 209 kWh/m² to approximately 90 kWh/m² - a 57% drop.
Collaborative approach to circular construction
The architectural redevelopment is led by Lund+Slaatto Architects, who originally designed Sørkedalsveien 6 in 2001. Delivering the project’s circular construction ambitions required close collaboration across the entire value chain, bringing together contractor Insenti, façade contractor STATICUS, recovery specialist Stena Recycling, aluminium solution supplier WICONA and global aluminium producer Hydro. Beyond producing low-carbon aluminium, Hydro provides the industrial recycling and manufacturing network that enables end-of-life aluminium to be recovered and returned to productive use.
Rethinking the façade
A key component of this refurbishment is the replacement of the building’s original suspended aluminium façade, which consisted of 50 mm split profiles and two-layer glass. The condition report showed that both tightness and insulation value were greatly weakened.
Over the past decades, environmental responsibility, circularity and energy efficiency have fundamentally changed the way we design buildings. At Sørkedalsveien 6, our goal was to replace outdated façade systems with a solution that meets modern standards while remaining economically efficient. After exploring timber-hybrid concepts, we ultimately chose aluminium with more than 75% recycled content, as its high recyclability delivers a lower CO₂ footprint than comparable timber-based solutions.
During the early design development, WICONA worked closely with all key project stakeholders to define and implement a structured approach for recovering the existing aluminium and reintegrating it into Hydro’s circular value chain. The result is a practical demonstration of circular construction at building scale, showing how valuable materials can remain in use through coordinated collaboration across the industry.
Closing the aluminium loop
Rather than being treated as demolition waste, the existing façade was carefully dismantled and separated on-site before being transported to Stena Recycling in Halmstad (Sweden) for further sorting and then returned to Hydro’s recycling facility in Sjunnen (Sweden). There, the qualifying aluminium is remelted to produce Hydro CIRCAL, a range of aluminium alloys containing a minimum of 75% recycled content. Recycling aluminium requires up to 95% less energy than producing primary aluminium, significantly reducing embodied carbon. Approximately 50 tonnes of aluminium were recovered.
“Close and structured collaboration across the value chain is essential to achieving circular material flows in the construction industry,” says Torfinn Bjørnbakk, Business Development Manager Scandinavia at WICONA. “By integrating Hydro’s advanced recycling infrastructure with WICONA’s system technology, and by establishing effective collection and sorting processes together with local partners, aluminium from existing building façades can be returned to the production cycle with full traceability and zero quality degradation. This enables a true closed-loop system and significantly reduces the carbon intensity of new façade solutions.”
Video unavailable due to cookie preference
This YouTube video is blocked because you declined third-party cookies. To view it, please allow Marketing cookies
New high-performance facade
The new façade is a customised WICONA unitised façade system featuring recyclable products made from recycled components, manufactured using Hydro CIRCAL 75R aluminium and anodised in a bronze colour. The façade is designed, fabricated and installed by STATICUS.
"Sørkedalsveien 6 demonstrates how ambitious sustainability targets can be delivered in practice. Through close collaboration between STATICUS and WICONA we engineered and delivered a new façade integrated with the retained structure of an 18-storey building”, says Mantė Laučytė, Project manager at STATICUS.
A model for circular real estate
The project has been selected as a pilot within the Nordic Circularity Piloting Program, recognising its potential to demonstrate scalable circular construction practices. Designed as a ‘material bank’, the building prioritises reuse, resource efficiency and long-term sustainability.
Upon completion in late 2027, Sørkedalsveien 6 will become the new global headquarters for Visma, supporting a high-quality working environment aligned with the company’s sustainability goals.
Want to know more?
Contact us
Are you looking for professional advice? Do you have a suggestion that you would like to share with us? Get in contact with an expert by clicking on the link below.
Contact us